Free Rental Service
9 CHARLEEN Circle Unit# MAIN, St. Catharines — available at $2,300/mo. Streamlined process, move in quickly. 100% free for tenants — we handle everything.
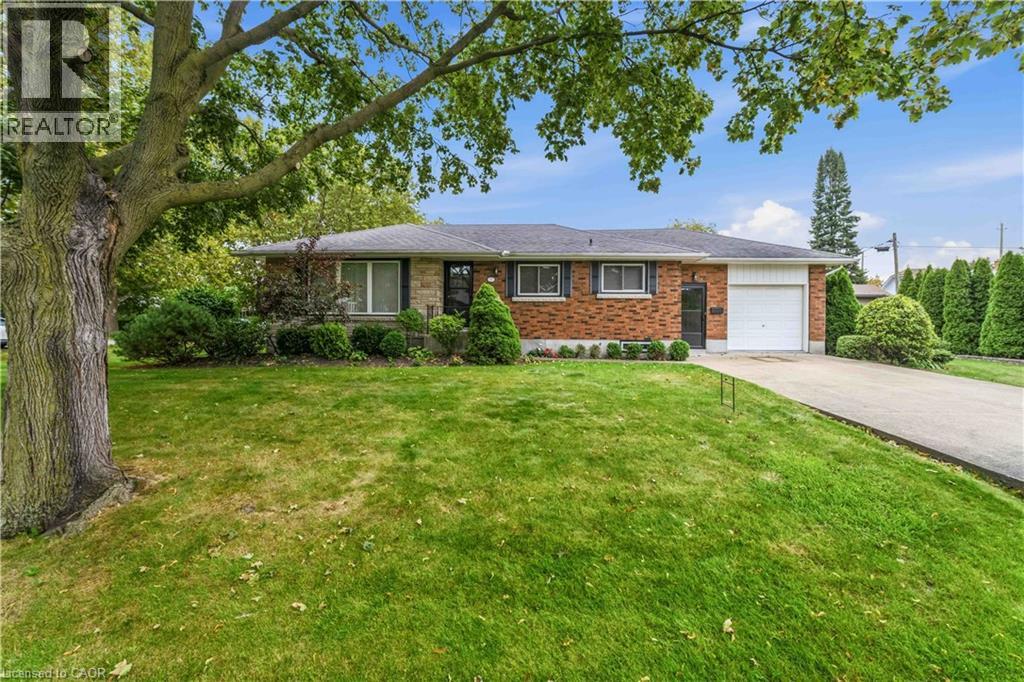
Main/Upper Levels Only!! Available for Immediate Occupancy! Welcome to 9 Charleen Circle, a spacious 3-bedroom backsplit tucked away on a quiet, family-friendly cul-de-sac. Offering a comfortable and inviting living space, this home features a bright and spacious living room, separate dining area, functional kitchen, and three bedrooms. Enjoy the added convenience of garage use and a peaceful residential setting, all just minutes from shopping, schools, parks, and everyday amenities. A great opportunity for those seeking the comfort and space of a detached home in a desirable neighbourhood. Lease includes the main and upper levels only; lower levels are excluded. Tenants responsible for 50% of utilities. Move in and make yourself at home! (id:60164)
| Room | Level | Dimensions |
|---|---|---|
| 4pc Bathroom | Second level | — |
| Bedroom | Second level | 8'3'' x 8'0'' |
| Bedroom | Second level | 11'6'' x 11'10'' |
| Primary Bedroom | Second level | 11'6'' x 12'0'' |
| Kitchen | Main level | 13'4'' x 9'5'' |
| Dining room | Main level | 9'7'' x 8'10'' |
| Living room | Main level | 11'6'' x 16'6'' |
What's the parking situation?+
This property includes 5 spaces — Attached Garage.
What's included in the rent?+
The listing notes: Insurance. Confirm with the landlord exactly which utilities are included vs. tenant-paid before signing.
How is the space laid out across floors?+
This is a 2-storey single family. The 3 bedrooms and 1 bathrooms are typically split with living areas on the main floor and bedrooms above — confirm the exact layout during a showing.
Is there air conditioning?+
Yes — central air conditioning cooling is in place.
What are the ongoing costs beyond the mortgage?+
Budget for heating is forced air, natural gas. Always verify the latest figures with your agent before making an offer — these change yearly.
Is 9 CHARLEEN Circle Unit# MAIN a good fit for a growing family?+
With 3 bedrooms and 1 bathrooms (1028 sq ft), there's room for kids plus a guest room or home office. The 2-storey layout keeps living and sleeping areas separated.
Ask About This Property
Nearby Places
Searching nearby places…
Similar listings
 For Rent8 days17
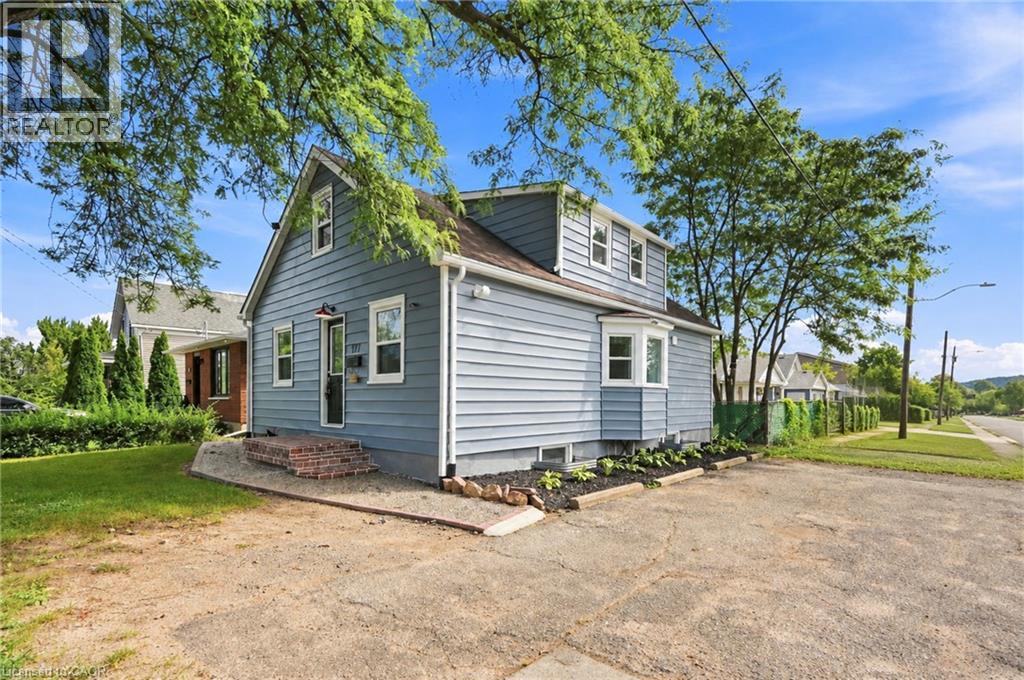
 For RentNew22
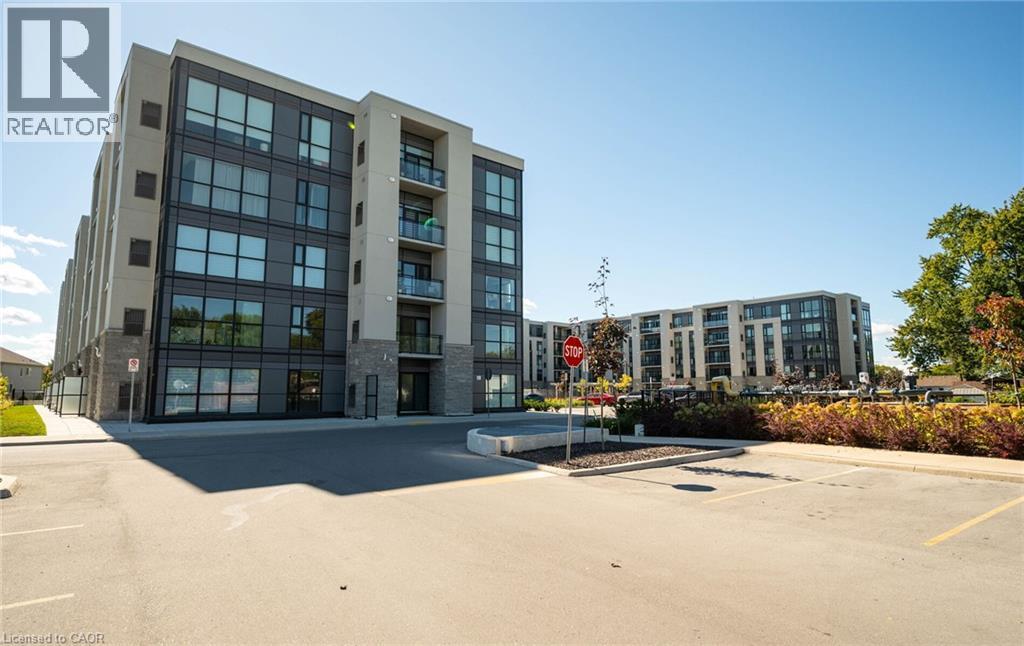
 For Rent50 days8
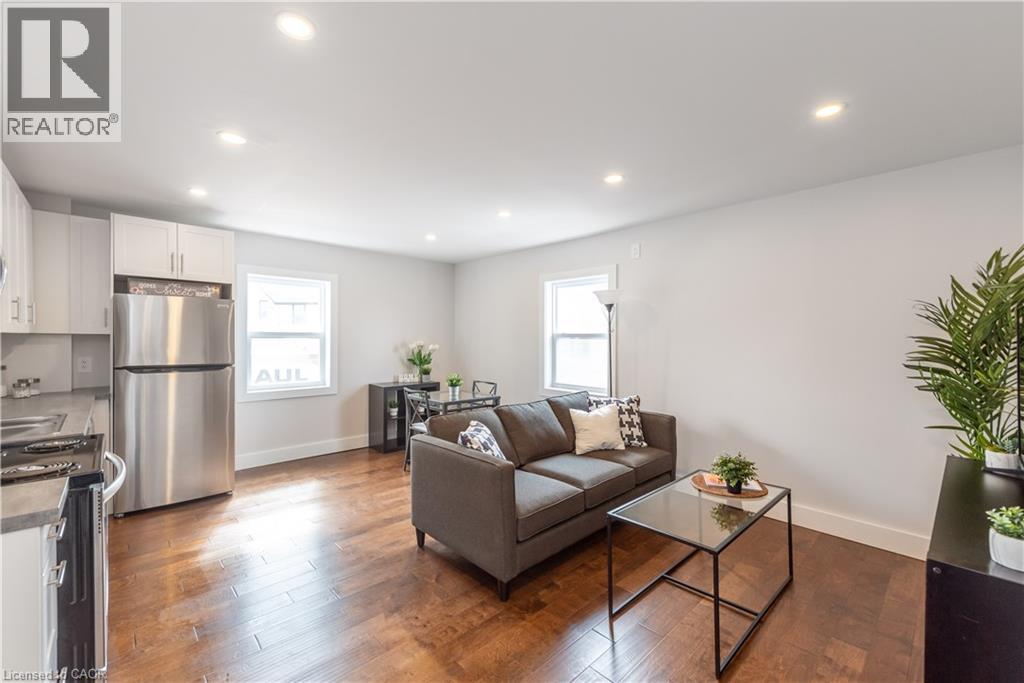
 For Rent9 days34

The listing data above is provided under copyright by the Canadian Real Estate Association. While the information is considered reliable, its accuracy is not guaranteed by the Canadian Real Estate Association or getsetsold.ca. Neither getsetsold.ca nor its affiliates make any representations or warranties, express or implied, regarding the accuracy or completeness of the information presented here.